

Address
1017 Benelli Park Ct, Franklin, TN
Price
$ 2,100,000
Property Attributes
- MLS#3621048
- TypeSingle Family
- Listing Status Active
- CountyWILLIAMSON
- CityFranklin
- NeighborhoodBenelli Park Section 2
- Zip37064
- StyleContemporary
- Year Built2016
- Taxes$ 9691
- Price$ 2,100,000
- Bedrooms4
- Full Bathrooms4
- Half Bathrooms2
- Sqr Footage4353
- Lot Size0.17 Acres
Data Source:
Listing courtesy of RealTracs MLS as distributed by MLS GRID
Property Description
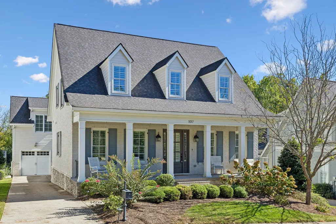
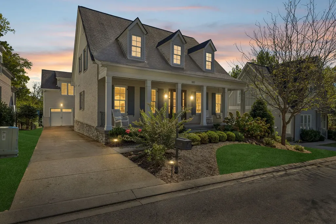
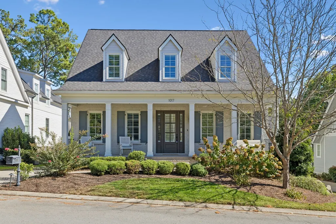
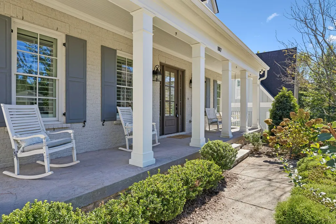
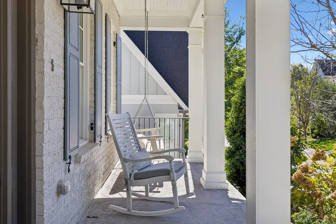
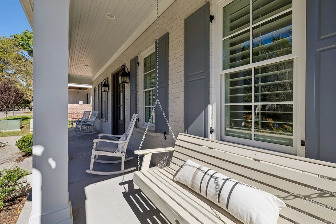
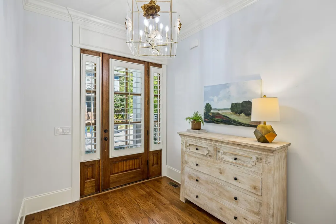
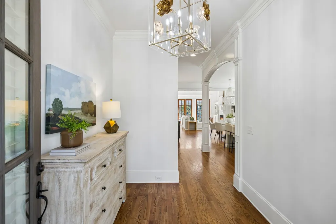
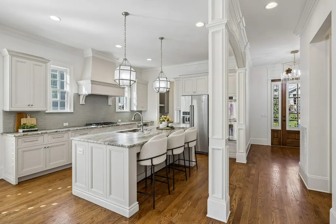
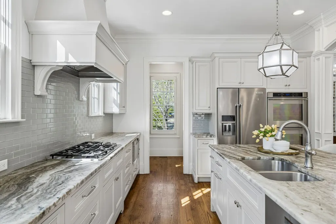
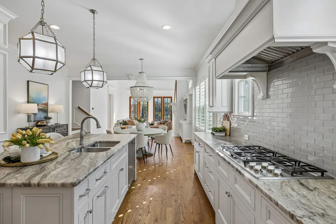
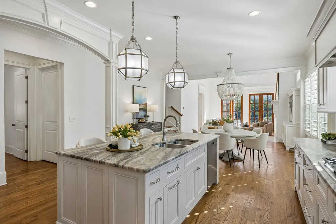
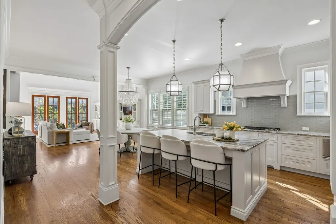
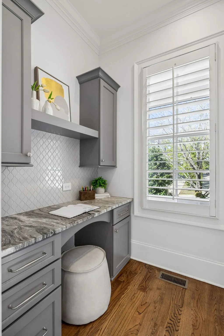
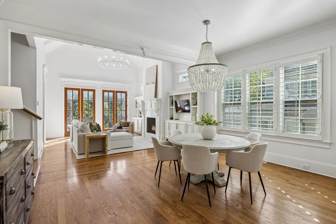
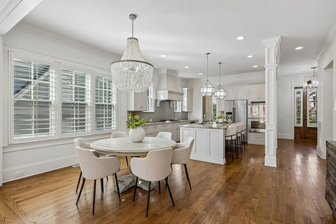
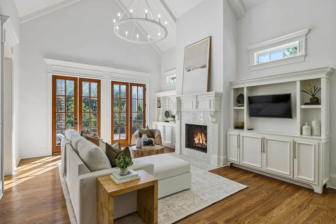
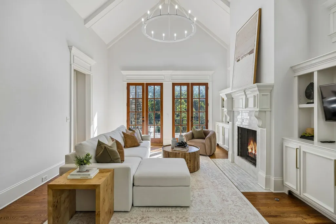
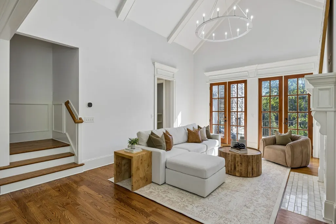
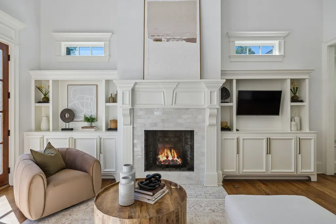
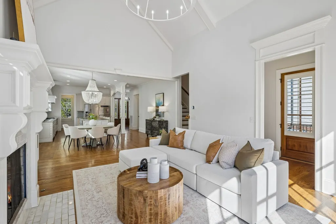
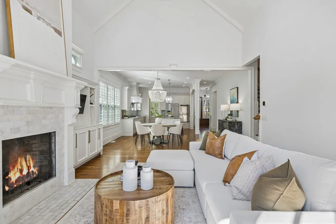
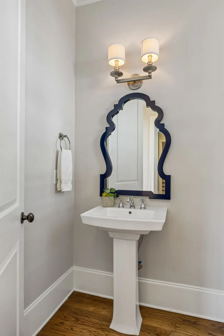
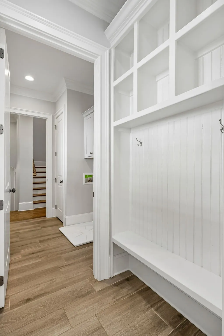
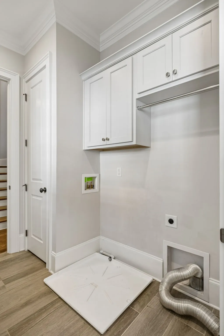
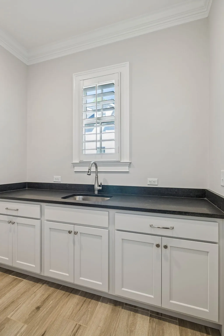
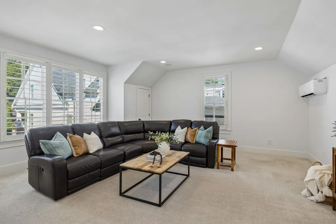
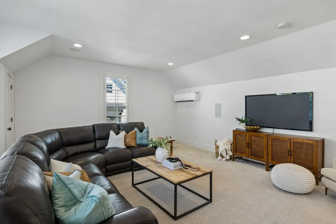
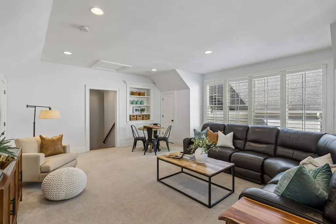
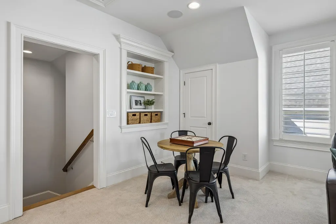
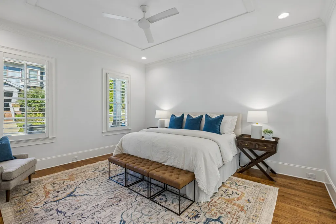
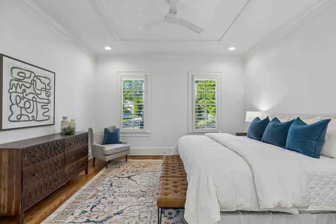
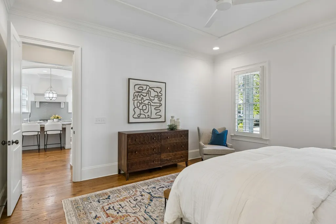
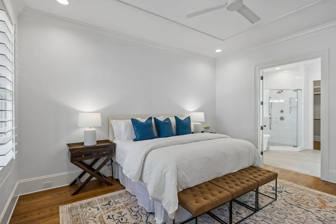
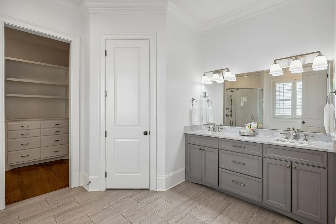
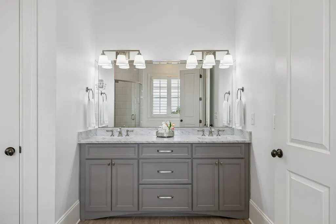
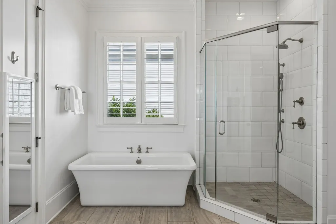
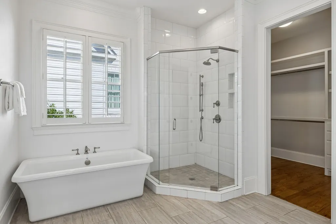
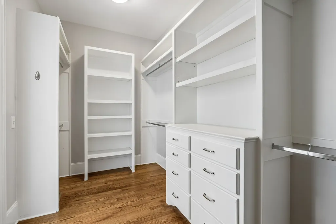
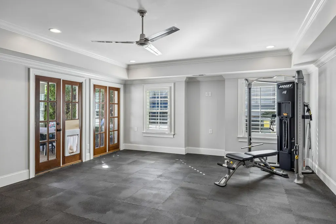
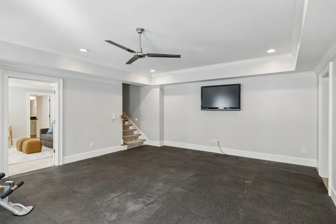
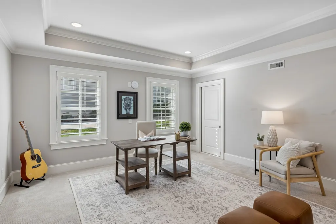
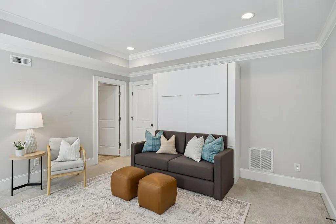
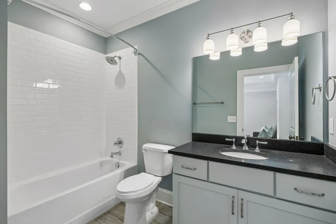
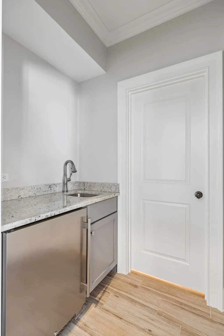
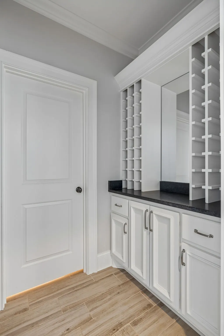
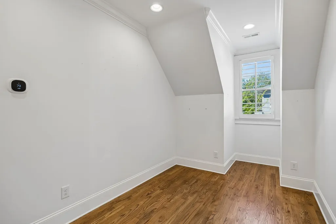
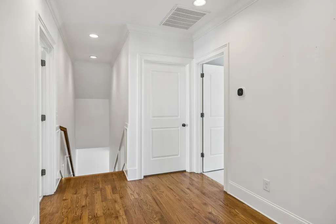
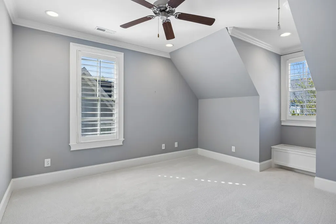
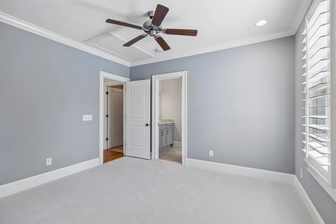
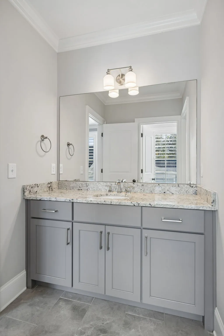
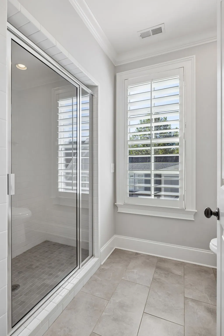
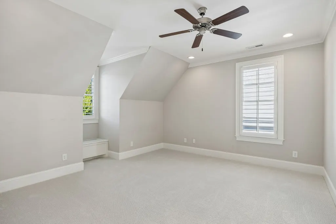
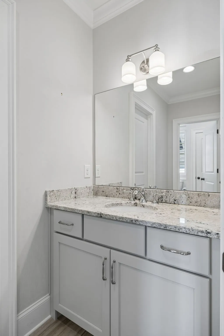
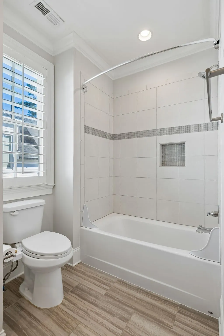
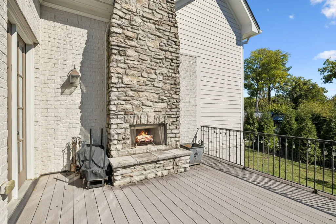
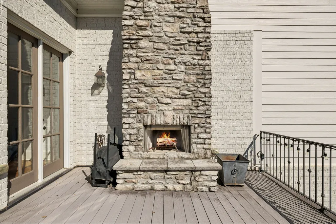
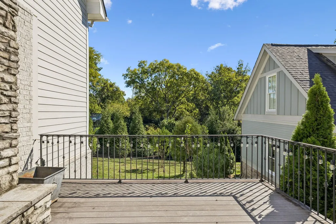
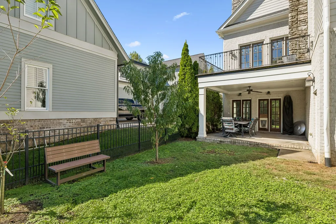
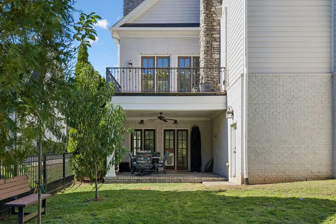
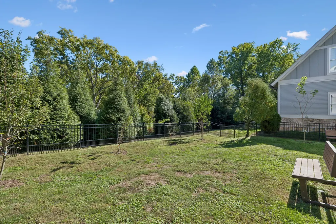
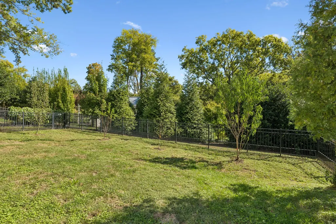
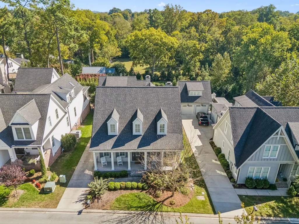
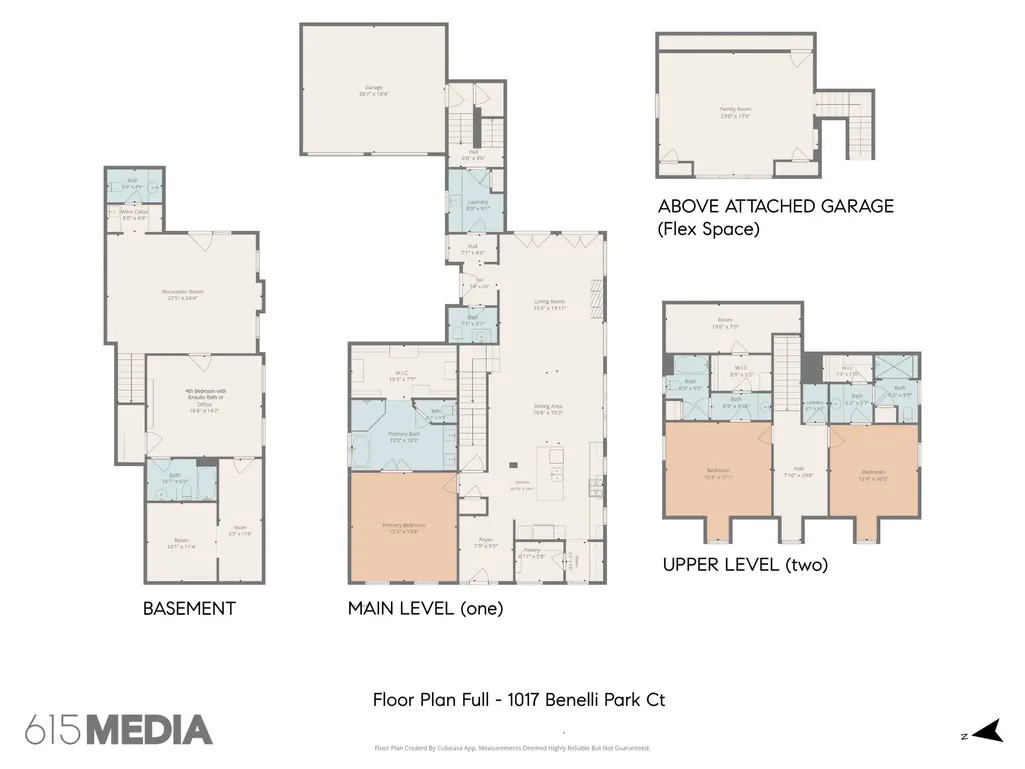
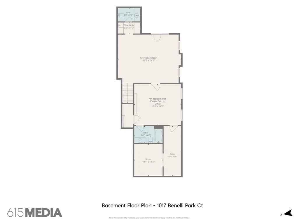
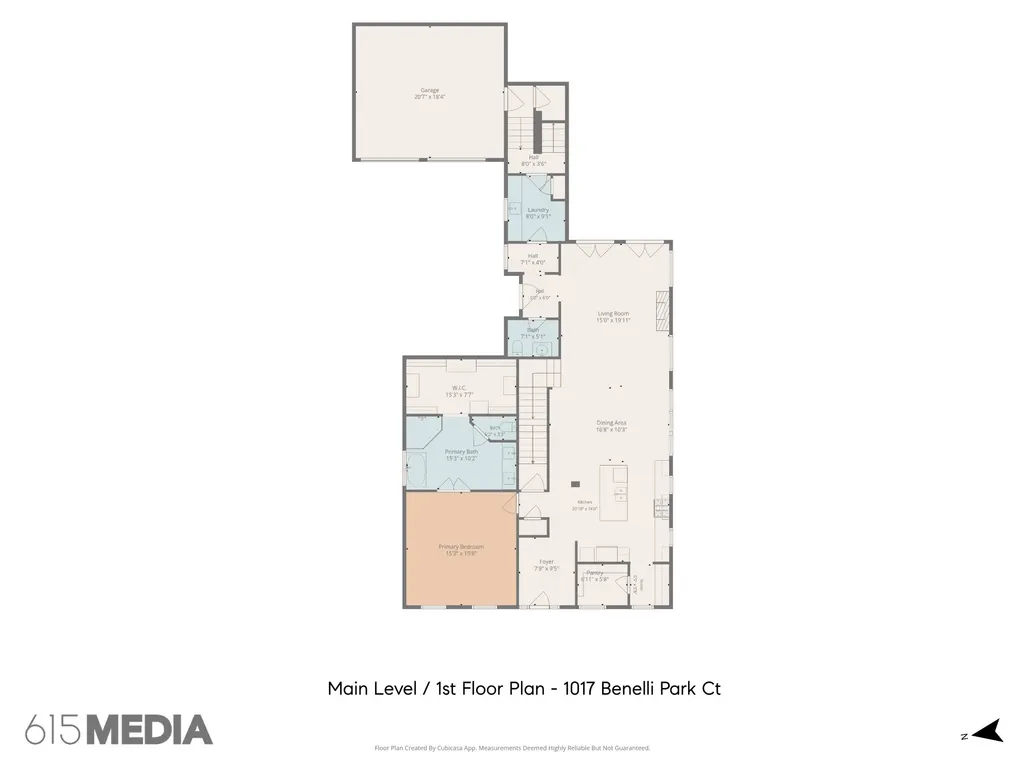
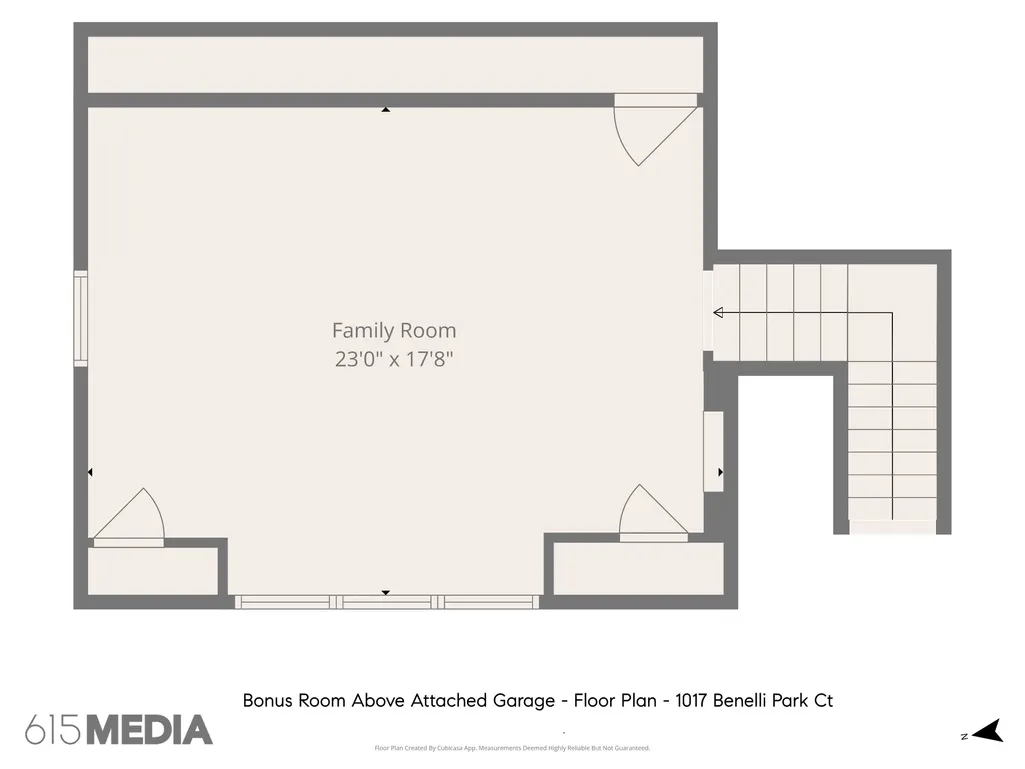
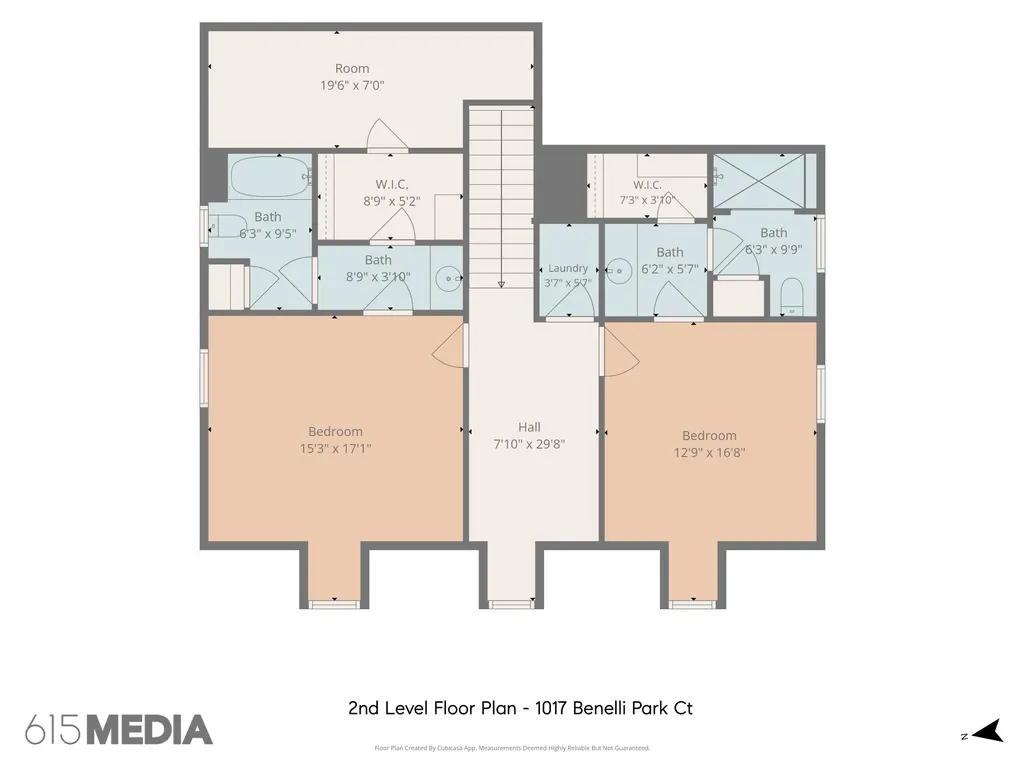
WALK to Downtown Franklin and Jim Warren Park! Stunning 4 bed, 4 full bath, 2 half bath home with 4,353 Sq Ft on 0.17 acre lot featuring elegant finishes, open layout, multiple living areas, ample storage, and incredible indoor/outdoor living! Charming painted brick exterior, welcoming covered front porch, balcony with stone fireplace off main living room, and covered patio in fenced backyard. Inside, enjoy gorgeous hardwood flooring, abundant natural light, extensive custom millwork, indirect LED lights on the interior staircase, plus custom built-ins including bookcases, mud room, desk, wine cellar, and more. Beautiful kitchen with custom white cabinets, granite counters, stainless steel appliances, gas cooktop with statement vent hood, double ovens, oversized island with seating, and walk-in pantry. Stunning living room with vaulted ceilings, statement chandelier, fireplace, custom built-ins, and French doors opening to the outdoor living spaces. The main-level primary suite features a spacious bedroom, walk-in closet, and luxurious en-suite bath with soaking tub, separate shower, and dual vanities. Upstairs, two additional bedrooms feature walk-in closets and en-suite bathrooms, plus convenient laundry access. Above the 2-car garage with epoxy flooring, find a large bonus room with built-in speakers – ready for your media room, playroom, home gym, or extra living room. The finished basement offers even more room to spread out, featuring a spacious bonus room, fourth bedroom (or flexible office space) with en-suite bath, and dedicated wine cellar with wet bar! Enjoy multiple outdoor living areas, including a covered rear patio, balcony with a beautiful stone fireplace, and fenced backyard. INCREDIBLE LOCATION! Just 0.39 miles from Jim Warren Park and minutes from the heart of Historic Downtown Franklin! Enjoy easy access to local favorites including Frothy Monkey, Red Pony, 55 South, Puckett's, Merridee's, GRAYS on Main, The Franklin Theatre, and so much more.
| Elementary School | Middle School | High School |
|---|---|---|
| Poplar Grove K-4 Elementary School | Poplar Grove 5-8 Middle School | Centennial High School |
| Price History | |
|---|---|
| 10/15/2026 | Listed $2,100,000 |
General Features
| Living Area | 4353 |
|---|---|
| Sewer | Public Sewer |
| Heating | Central,Natural Gas |
| Cooling | Central Air,Electric |
| Utilities | Electricity Available,Natural Gas Available,Water Available |
| Possession | Close Of Escrow |
| Roof | Shingle |
| Appliances | Double Oven,Electric Oven,Cooktop,Dishwasher,Disposal,Microwave,Refrigerator,Stainless Steel Appliance(s) |
| HOA Fee | 117 |
| Garage Spaces | 2 |
| Association Fee Includes | Maintenance Grounds |
| Patio/Porch Features | Porch,Covered,Deck |
| Architectural Style | Contemporary |
| Security Features | Smoke Detector(s) |
| Construction Materials | Hardboard Siding,Brick |
| Pets Allowed | Yes |
| Year Built | 2016 |
| Stories Count | 3 |
| Topography | Level |
| Levels | Three Or More |
| Property Subtype | Single Family Residence |
| Assoc Fee Paid Per | Monthly |
| County | Williamson County,TN |
| New Construction | No |
| Property Type | Residential |
| Attached Garage | Yes |
| Subdivision Name | Benelli Park Section 2 |
| Garage Y/N | Yes |
| Full Baths | 4 |
| Status | Active |
| Directions | From I-65 S,take Exit 65 and head east on Hwy 96. Turn left onto S Margin St,right onto 5th Ave S,left onto Church St,and left onto W Main St. Turn right onto 11th Ave N,left onto Boyd Mill Ave,then |
| High School | Centennial High School |
| City | Franklin |
| Senior Community Y/N | No |
| Lot Size Units | Acres |
| Carport Y/N | No |
| Elementary School | Poplar Grove K-4 |
| Property Attached Y/N | No |
| Year Built Details | Existing |
| Tax Annual Amount | 9691 |
| Middle/Junior High School | Poplar Grove 5-8 |
| Building Area Units | Square Feet |
| Living Area Units | Square Feet |
| Standard Status | Active |
Interior Features
| Interior Amenities | Bookcases,Built-in Features,Ceiling Fan(s),Entrance Foyer,Extra Closets,High Ceilings,Open Floorplan,Pantry,Smart Thermostat,Walk-In Closet(s),Wet Bar,Kitchen Island |
|---|---|
| Basement | Partial |
| Flooring | Carpet,Wood,Tile |
| Total Fireplaces | 2 |
| Air Conditioning Y/N | Yes |
| Heating Y/N | Yes |
| Fireplace Y/N | Yes |
| Above Grade Finished Area | 3409 |
| Half Baths | 2 |
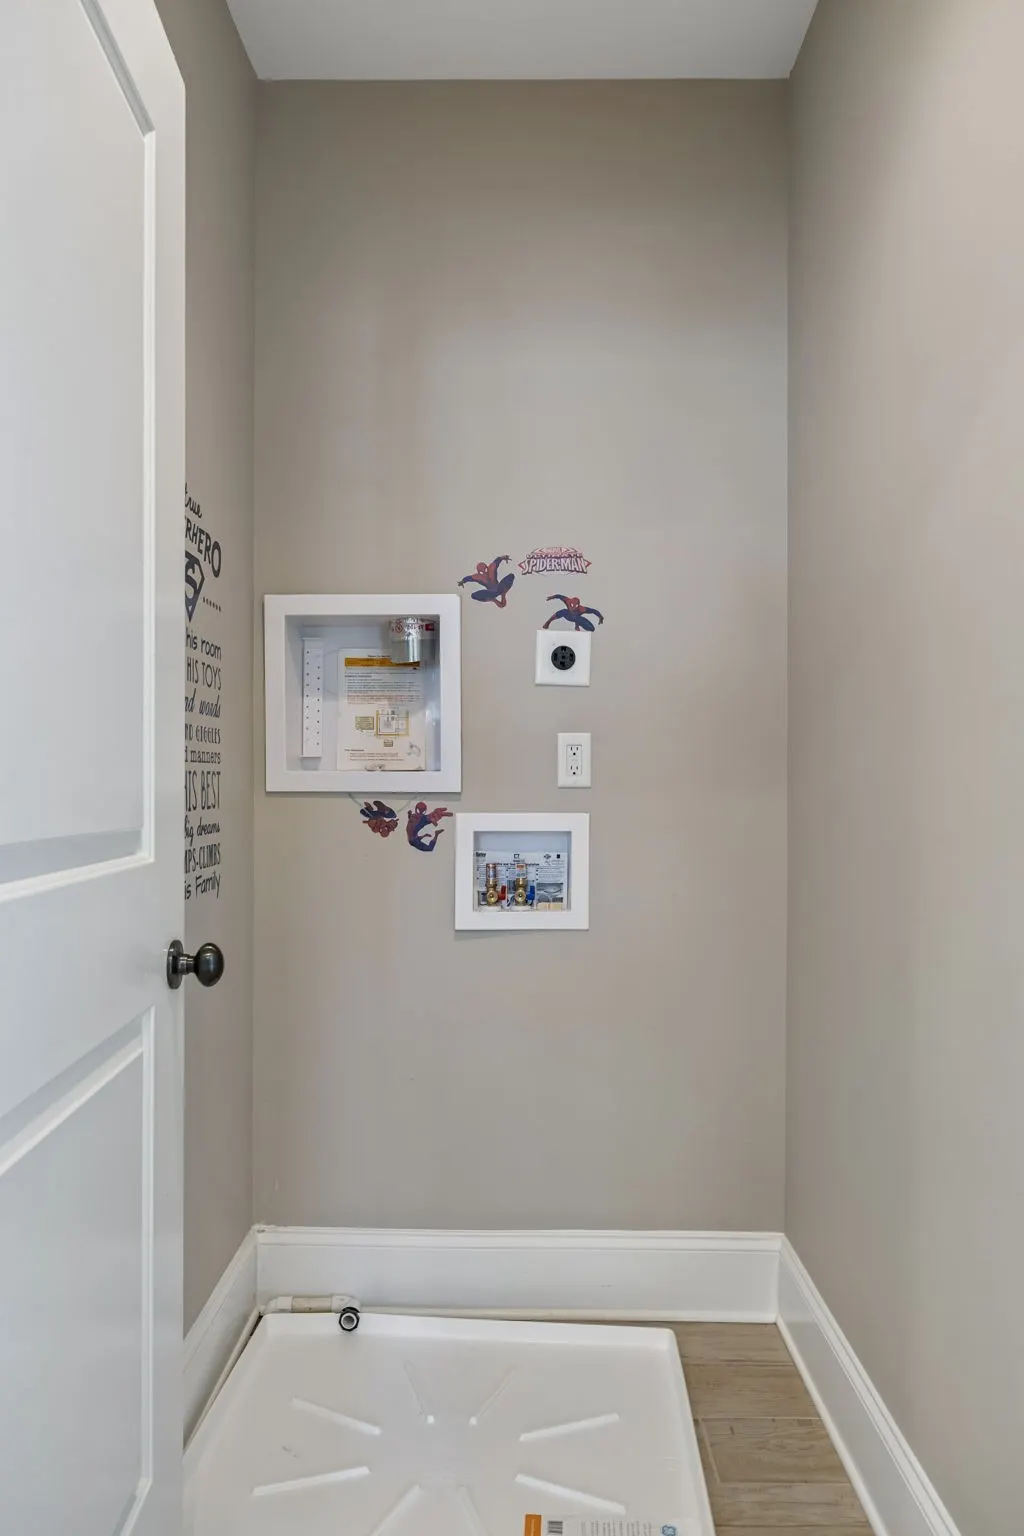
| Laundry Features | Electric Dryer Hookup,Washer Hookup |
| Total Bedrooms | 4 |
| Below Grade Finished Area | 944 |
| Main Level Bedrooms | 1 |
| Below Grade Finished Area Unit Type | Square Feet |
| LivingAreaSource | Professional Measurement |
| Below Grade Finished Area Source | Professional Measurement |
| Above Grade Finished Area Source | Professional Measurement |
| Above Grade Finished Area Unit Type | Square Feet |
| Total Baths | 6 |
Exterior Features
| Exterior Amenities | Balcony |
|---|---|
| Fencing | Back Yard |
| Parking Features | Garage Door Opener,Garage Faces Rear,Concrete,Driveway,On Street |
| Lot Features | Level |
| Water Source | Public |
| Total Parking | 2 |
| Lot Size Area | 0.17 |
| Building Area Total | 4353 |
| Lot Size Acres | 0.17 |
| Lot Size Source | Calculated from Plat |
| Waterfront Y/N | No |
| Covered Spaces | 2 |
Amenities
- Foreclosure
- Views
- Short Sale
- New Construction
- Adult 55+
- Lease To Own
- No HOA Fees
- Furnished
- Primary On Main
- Air Conditioning
- Seller Finance
- Green
- Fixer Upper
- Horse
- Golf
- Fireplace
- Deck
- Garage
- Basement
- Pool
Property vs Single Family Average in 37064
Price
Taxes
Year Built
Visits
 The data relating to real estate for sale on this web site comes in part from the Internet Data Exchange Program of RealTracs Solutions as distributed by MLS Grid. Real estate listings held by brokerage firms other than Weichert, Realtors(R) - The Andrews Group - Murfreesboro are marked with the Internet Data Exchange Program logo or thumbnail logo and detailed information about them includes the name of the listing brokers.
