
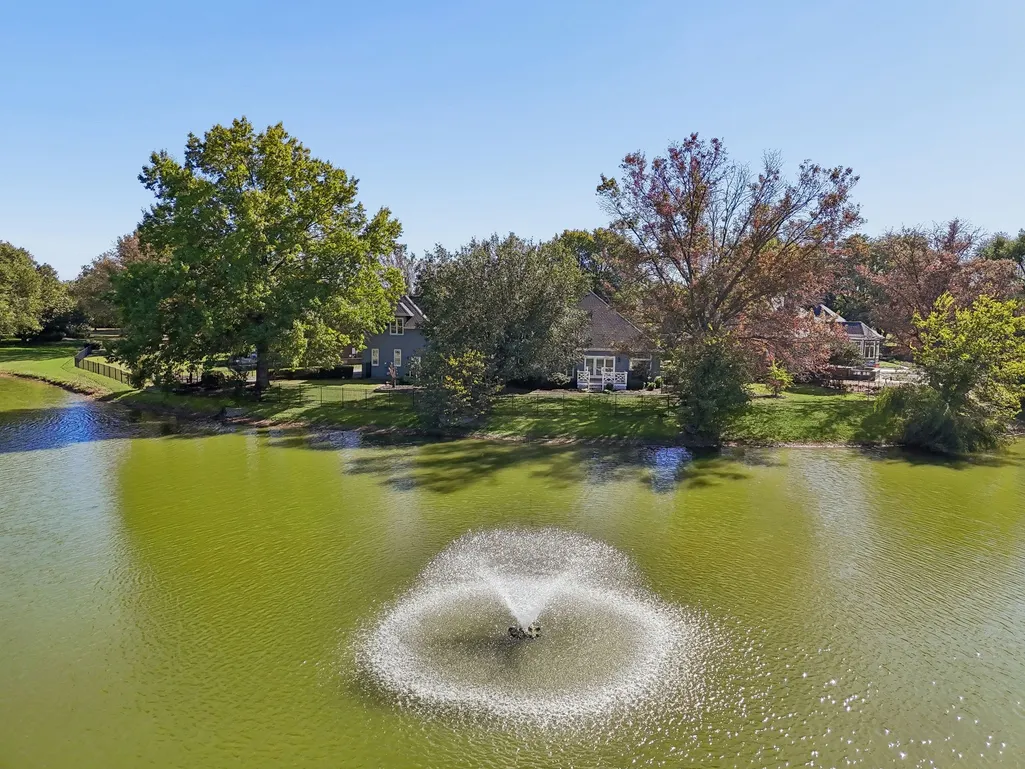
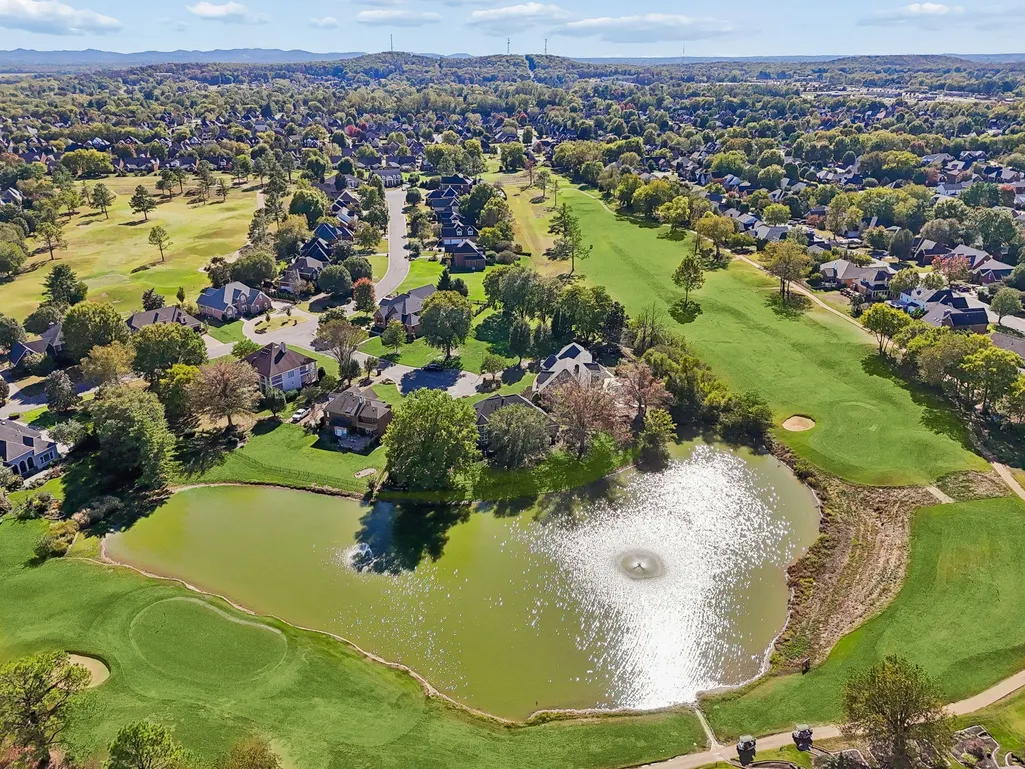
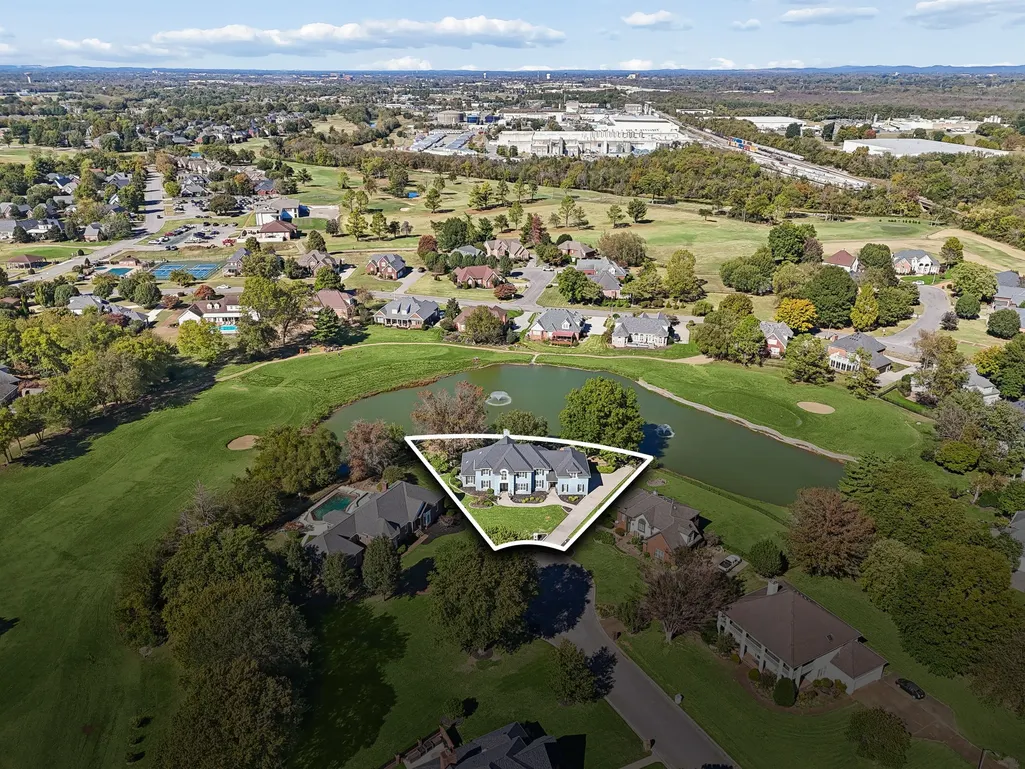
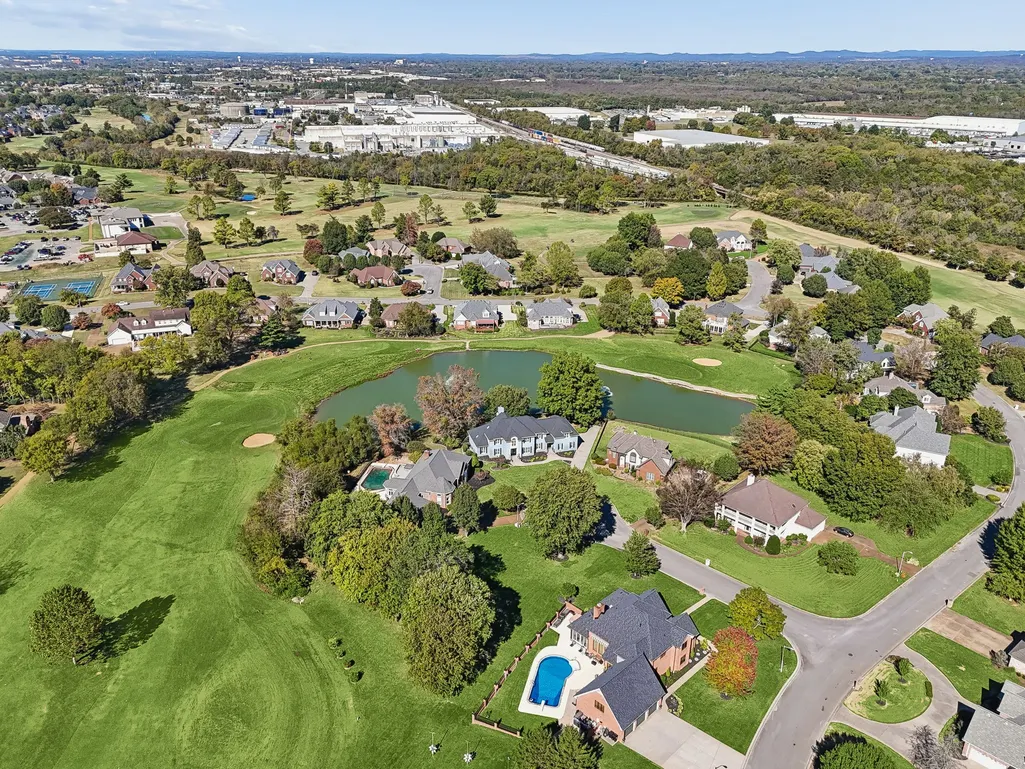
Water Views - Golf Course
Address
403 Great Sun Ct, Murfreesboro, TN
Price
$ 850,000
Property Attributes
- MLS#3624619
- TypeSingle Family
- Listing Status Active
- CountyRUTHERFORD
- CityMurfreesboro
- NeighborhoodIndian Hills
- Zip37127
- Style
- Year Built1990
- Taxes$ 5593
- Price$ 850,000
- Bedrooms4
- Full Bathrooms4
- Half Bathrooms1
- Sqr Footage4807
- Lot Size0.45 Acres
Data Source:
Listing courtesy of RealTracs MLS as distributed by MLS GRID
Property Description
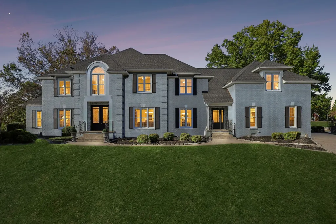
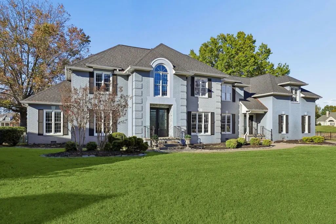
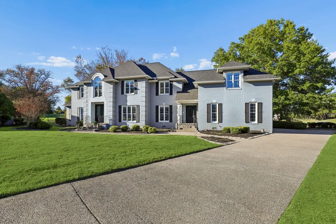
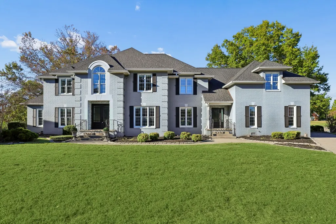
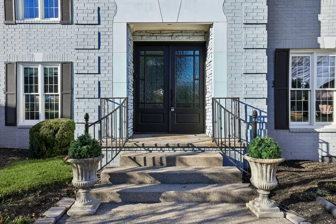
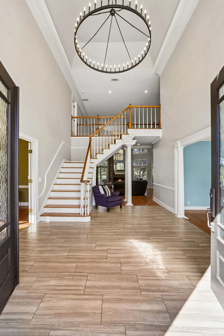
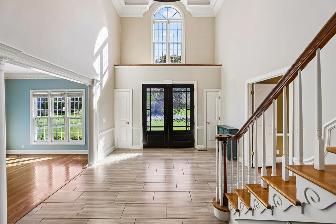
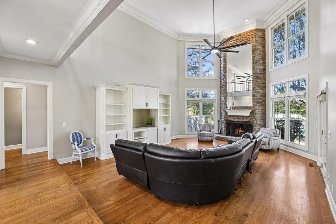
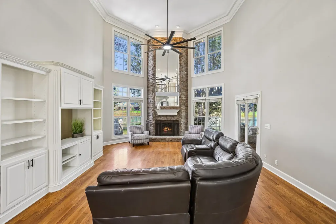
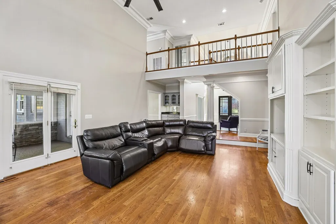
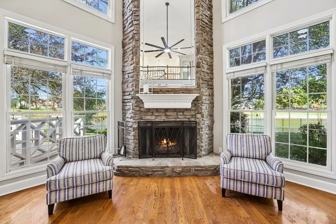
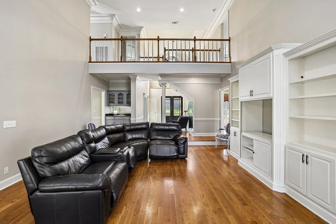
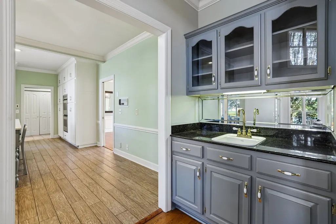
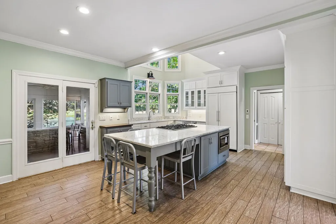
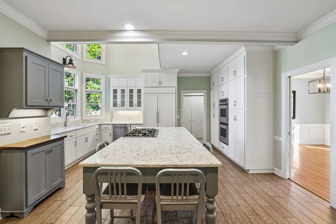
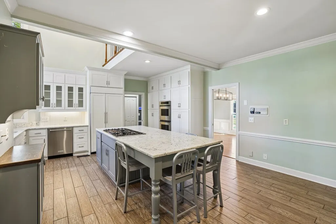
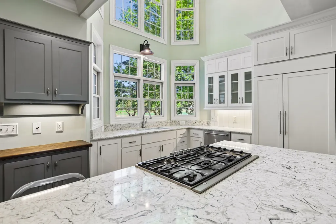
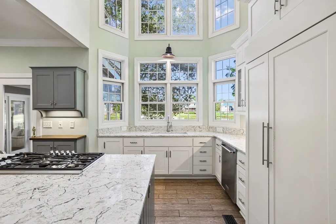
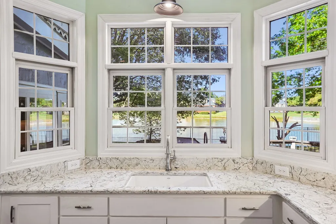
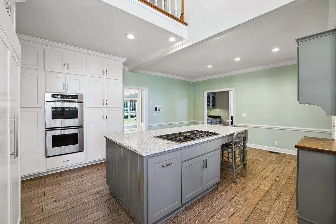
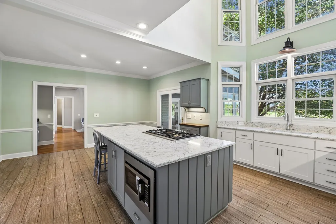
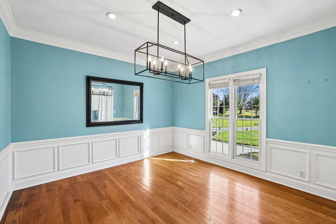
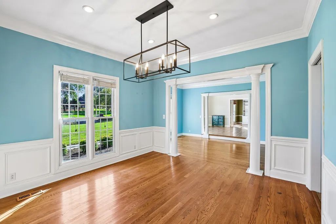
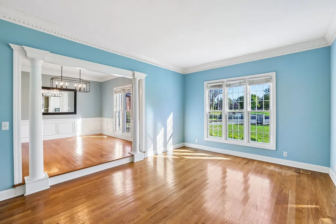
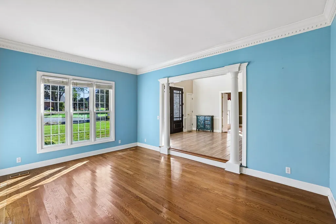
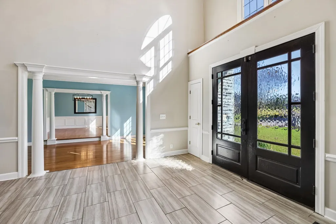
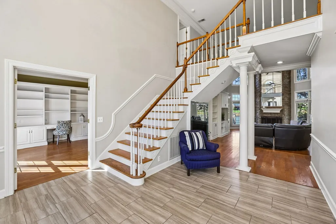
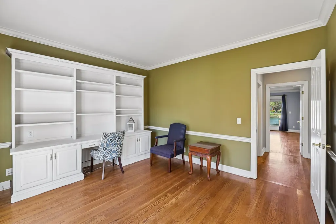
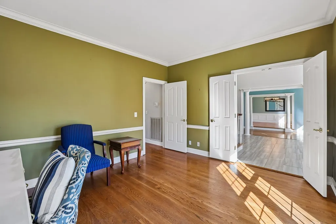
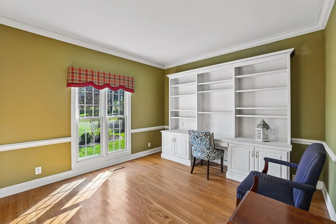
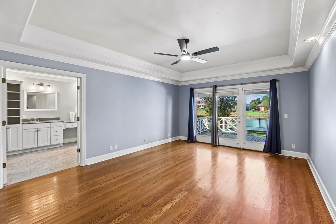
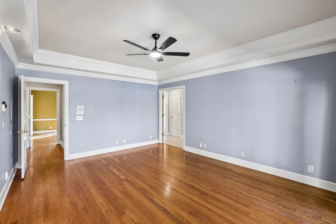
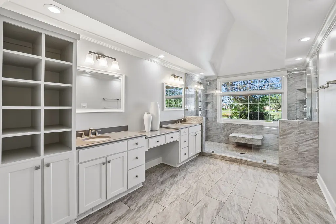
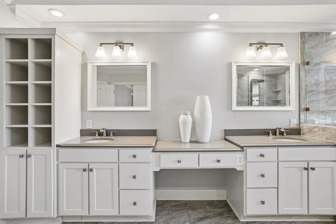
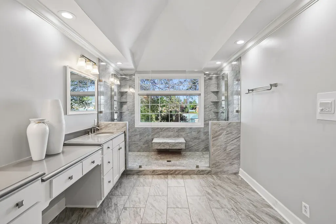
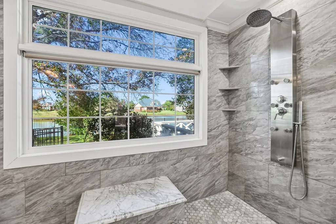
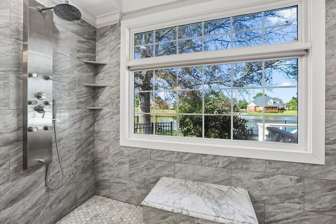
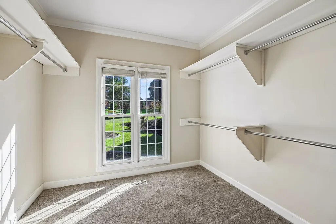
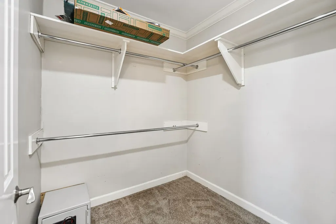
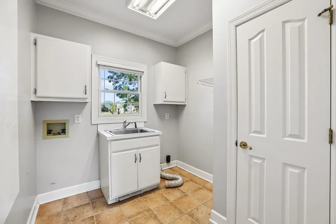
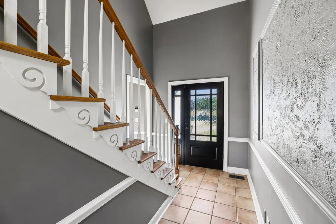
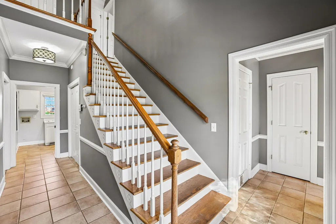
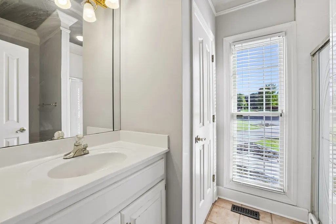
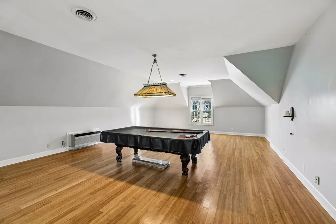
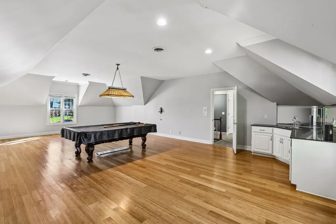
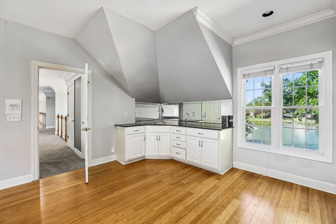
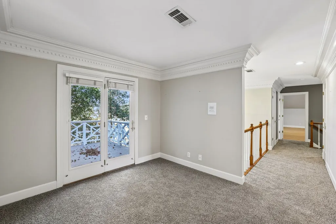
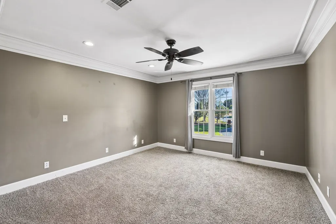
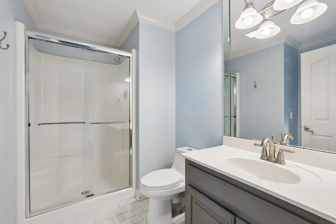
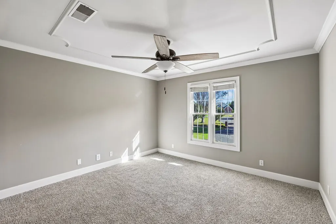
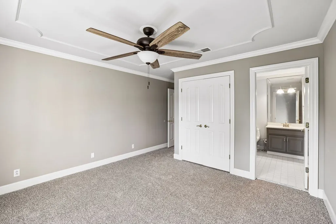
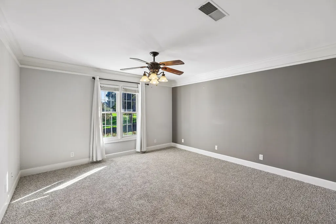
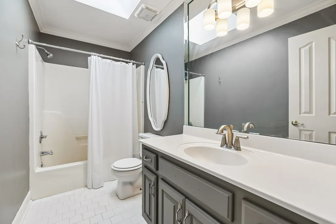
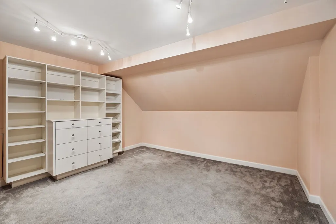
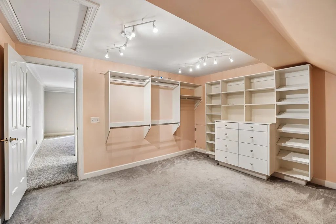
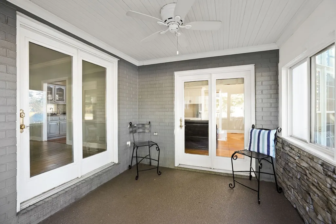
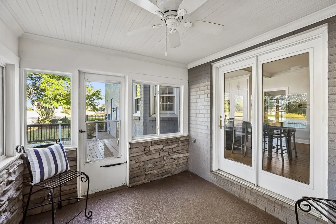
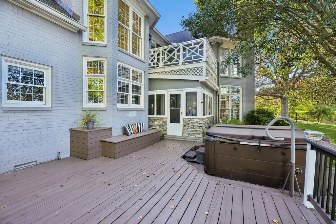
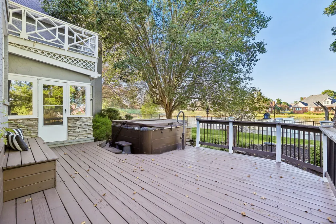
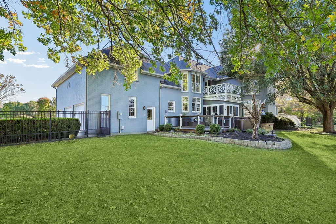
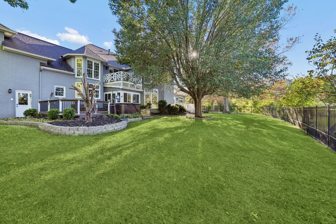
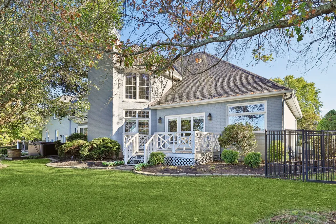
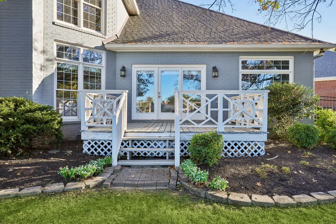
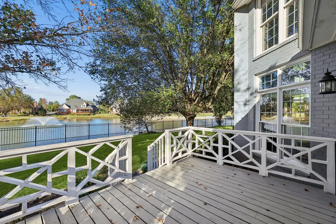
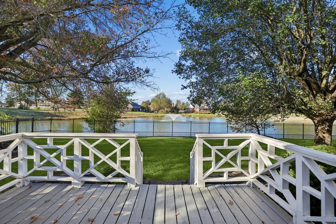
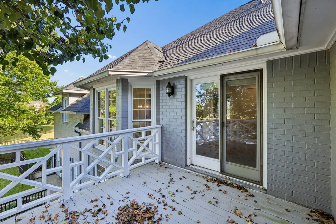
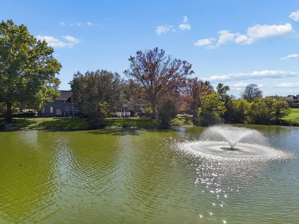
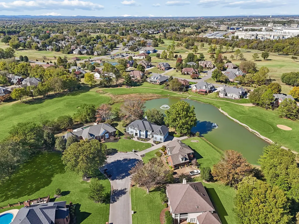
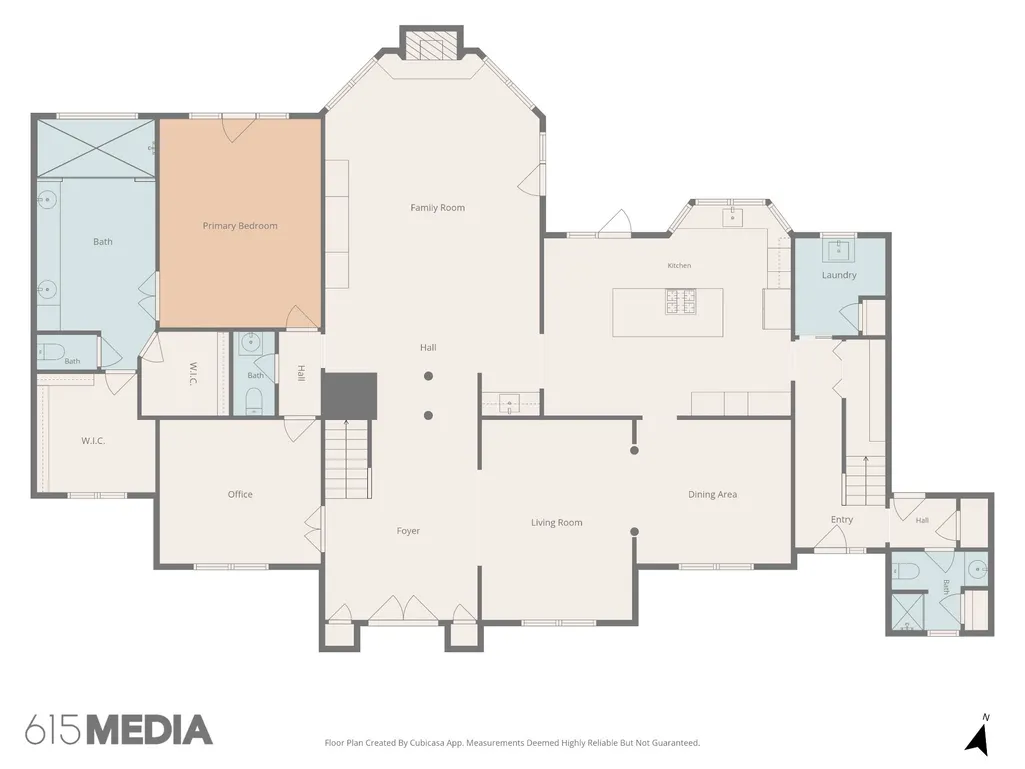
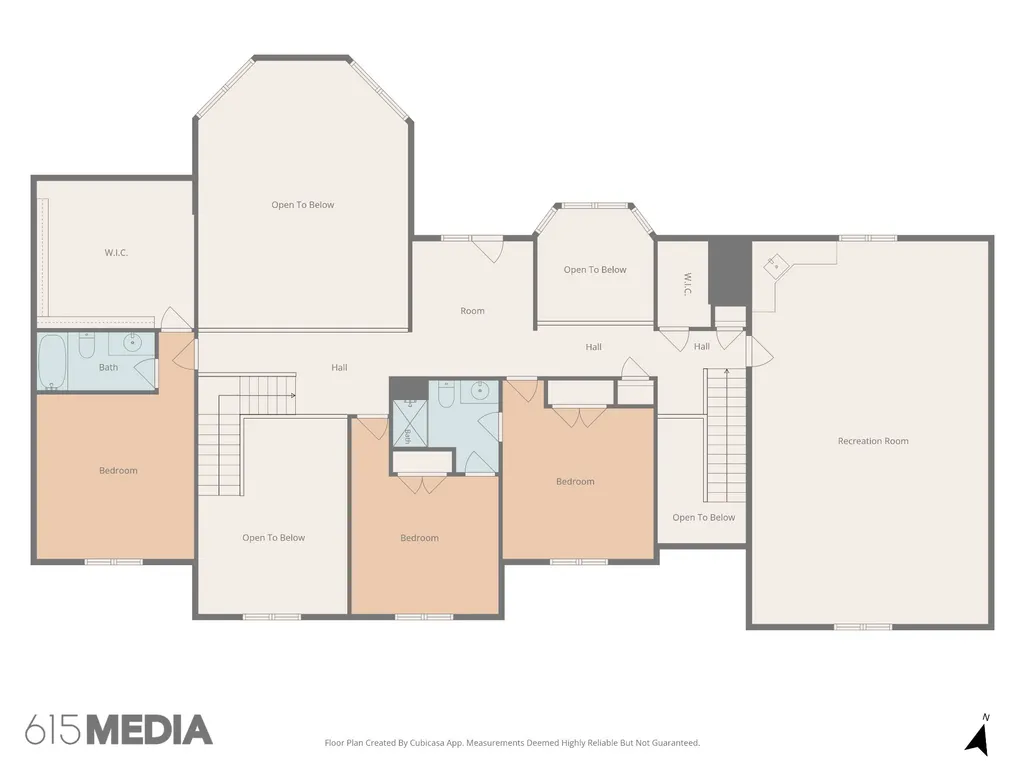
Luxury living meets an exceptional setting in this stunning all-brick home nestled in the desirable Indian Hills! Featuring a roof and water heater only two years old, this impressive residence offers nearly 4,800 square feet of thoughtfully designed living space on almost half an acre, tucked away at the end of a quiet cul-de-sac and backing up to a private pond and the Indian Hills Golf Course. Conveniently located just minutes from the heart of Murfreesboro, Costco, and the abundance of shopping and dining along Church Street. Step inside the grand entry foyer and discover an expansive living room anchored by a dramatic floor-to-ceiling stacked-stone fireplace, with an adjoining wet bar perfect for entertaining. The spacious kitchen features ample cabinetry, quartz countertops, double ovens, a cooktop, a large center island, and oversized windows overlooking the picturesque backyard. Additional main-level spaces include a separate dining room, an inviting sitting area ideal for a second living space, a dedicated office, and an enclosed sunroom. The primary suite offers a luxurious retreat with an ensuite bathroom featuring double vanities, an oversized tiled walk-in shower with dual shower heads, and his-and-hers walk-in closets. Upstairs, you'll find a private bedroom with its own full bathroom and an impressive closet room with built-in storage, along with two additional bedrooms sharing another full bathroom. A spacious bonus room with its own wet bar provides the perfect setting for movie nights, game days, or entertaining guests. Step out onto the upstairs balcony to take in views of the backyard and surrounding natural beauty. Outside, enjoy multiple back decks, a hot tub, mature trees, and a fenced backyard overlooking the peaceful pond. With its generous living spaces, beautiful surroundings, and sought-after location, this remarkable Indian Hills property truly has it all! Home is under contract with a seller's 48 hour First Right of Refusal in place.
| Elementary School | Middle School | High School |
|---|---|---|
| Barfield Elementary | Christiana Middle School | Riverdale High School |
| Price History | |
|---|---|
| 10/23/2026 | Listed $850,000 |
General Features
| Living Area | 4807 |
|---|---|
| Sewer | Public Sewer |
| Heating | Central,Natural Gas |
| Cooling | Central Air,Electric |
| Utilities | Electricity Available,Natural Gas Available,Water Available |
| Possession | Close Of Escrow |
| Appliances | Double Oven,Cooktop,Trash Compactor,Dishwasher,Disposal,Microwave,Stainless Steel Appliance(s) |
| HOA Fee | 50 |
| Garage Spaces | 2 |
| Association Fee Includes | Recreation Facilities |
| Patio/Porch Features | Porch,Covered,Deck,Patio,Screened |
| Construction Materials | Brick |
| Year Built | 1990 |
| View | Water |
| Stories Count | 2 |
| Topography | Cul-De-Sac,Level |
| Levels | Two |
| Property Subtype | Single Family Residence |
| Assoc Fee Paid Per | Monthly |
| County | Rutherford County,TN |
| New Construction | No |
| Property Type | Residential |
| Association Amenities | Golf Course,Pickleball Court(s),Pool,Tennis Court(s) |
| Attached Garage | No |
| Subdivision Name | Indian Hills Sec 1 |
| Garage Y/N | Yes |
| Full Baths | 4 |
| Status | Active |
| Buyer Financing | Conventional,FHA,Other,VA |
| Directions | Take I-24 E to exit 81A onto US-231 and turn right onto S Church St. Turn left onto Calumet Trace. Turn left onto Council Bluff Pkwy. Turn right onto Great Sun Ct. |
| High School | Riverdale High School |
| City | Murfreesboro |
| Senior Community Y/N | No |
| Lot Size Units | Acres |
| Elementary School | Barfield Elementary |
| Property Attached Y/N | No |
| Year Built Details | Existing |
| Tax Annual Amount | 5593 |
| Middle/Junior High School | Christiana Middle School |
| Building Area Units | Square Feet |
| Living Area Units | Square Feet |
| Standard Status | Active |
Interior Features
| Interior Amenities | Built-in Features,Ceiling Fan(s),Central Vacuum,Entrance Foyer,High Ceilings,Open Floorplan,Pantry,Walk-In Closet(s),Wet Bar |
|---|---|
| Basement | Crawl Space,None |
| Flooring | Carpet,Wood,Tile |
| Total Fireplaces | 1 |
| Air Conditioning Y/N | Yes |
| Heating Y/N | Yes |
| Fireplace Y/N | Yes |
| Above Grade Finished Area | 4807 |
| Half Baths | 1 |
| Laundry Features | Electric Dryer Hookup,Washer Hookup |
| Total Bedrooms | 4 |
| Main Level Bedrooms | 1 |
| Below Grade Finished Area Unit Type | Square Feet |
| LivingAreaSource | Appraiser |
| Below Grade Finished Area Source | Appraiser |
| Above Grade Finished Area Source | Appraiser |
| Above Grade Finished Area Unit Type | Square Feet |
| Total Baths | 5 |
Exterior Features
| Exterior Amenities | Balcony |
|---|---|
| Fencing | Back Yard |
| Parking Features | Garage Door Opener,Garage Faces Side,Aggregate,Driveway |
| Lot Features | Cul-De-Sac,Level |
| Water Source | Public |
| Total Parking | 2 |
| Lot Size Area | 0.45 |
| Building Area Total | 4807 |
| Lot Dimensions | 53.4 X 145 IRR |
| Lot Size Acres | 0.45 |
| Lot Size Source | Calculated from Plat |
| Waterfront Y/N | No |
| Covered Spaces | 2 |
| Other Equipment | Intercom |
Amenities
- Foreclosure
- Views
- Short Sale
- New Construction
- Adult 55+
- Lease To Own
- No HOA Fees
- Furnished
- Primary On Main
- Air Conditioning
- Seller Finance
- Green
- Fixer Upper
- Horse
- Golf
- Fireplace
- Deck
- Garage
- Basement
- Pool
Property vs Single Family Average in 37127
Price
Taxes
Year Built
Visits
 The data relating to real estate for sale on this web site comes in part from the Internet Data Exchange Program of RealTracs Solutions as distributed by MLS Grid. Real estate listings held by brokerage firms other than Weichert, Realtors(R) - The Andrews Group - Murfreesboro are marked with the Internet Data Exchange Program logo or thumbnail logo and detailed information about them includes the name of the listing brokers.
